


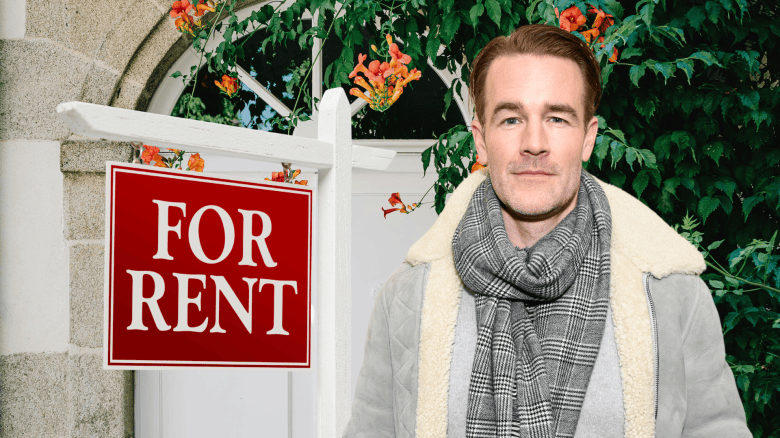
When James Van Der Beek passed away on February 11, 2026, at the age of 48 years, he was living with his family on their Texas ranch. However, before that, the actor, his wife and their children called Beverly Hills home. Now, their former dwelling is up for rent for $13,950 per month.
The Home Is Thought to Be Worth Around $4 Million
“Late ‘Dawson’s Creek’ star James Van Der Beek’s former Beverly Hills home has been offered up for rent—five months after the actor passed away following a battle with cancer,” Realtor.com reported on Thursday, July 16. “The actor, who died Feb. 11 at the age of 48, had been living at the four-bedroom, three-bathroom abode with his wife, Kimberly, and their children, prior to the family’s highly publicized move to Texas in 2020.”
“Shortly before they relocated to the Lone Star State—where they took up residence on a sprawling 36-acre ranch in Spicewood, TX—Van Der Beek and his spouse carried out an extensive design overhaul of their California dwelling,” Realtor.com noted.
Realtor.com also pointed out that “[i]t was widely reported at the time that the Van Der Beeks owned the Beverly Hills abode, which is now worth around $4 million, according to estimates. However, records indicate that the family had only ever leased the property—which is actually registered to a trust tied to billionaire real estate moguls and former Los Angeles Clippers owners Rochelle and Donald Sterling.”
Now, the Sterlings are renting out the home, “listing the property for $13,950 a month—a significant increase on its 2021 asking price of $11,000,” per Realtor.com. “Interestingly, the listing for the dwelling, which is held by Terri Scheid of Vision Realty, Inc., does not include a description of the property, which spans just over 3,100 square feet, although images show that it still retains much of the Spanish-style decor that was in place when the Van Der Beeks lived there.”
‘The Property Is Already In ‘High Demand”
Offering both space and style, “[t]he main living space in the dwelling features hardwood vaulted ceilings with exposed beams and a cozy wood-burning fireplace, while the spacious kitchen has plenty of room for a dining area,” according to Realtor.com.
Beyond that, Realtor.com notes that “[h]ardwood floors run throughout the property, including in the bedrooms, save for the entryway which features a terracotta tile and a wrought iron staircase leading up to the second level.” That’s not to overlook the fact that “[i]n the primary suite, residents can enjoy a spacious bathroom with a large soaking tub and a beautiful green-tiled shower, while a huge walk-in closet provides the perfect place for fashion fans to store their collection of clothing.”

Granted, when it comes to this house, it’s not all about the interior. Realtor.com mentions that, “[i]n keeping with the couple’s emphasis on indoor/outdoor living, the property features multiple French doors that open up directly to the yard, along with several balconies.”
Sitting on a 7,645-square-foot lot, the property also includes a swimming pool and a poolhouse.
If you think the home sounds ideal, you’re not alone. Realtor.com tells potential renters that “interested parties will need to act quickly, with the Realtor.com listing showing that the property is already in ‘high demand,’ indicating that it has received plenty of inquiries in the short time it has been on the market.”













Comments
James Van Der Beek’s Former Beverly Hills Home Is Renting for $13.5K Per Month — See the Home He Left for Texas