


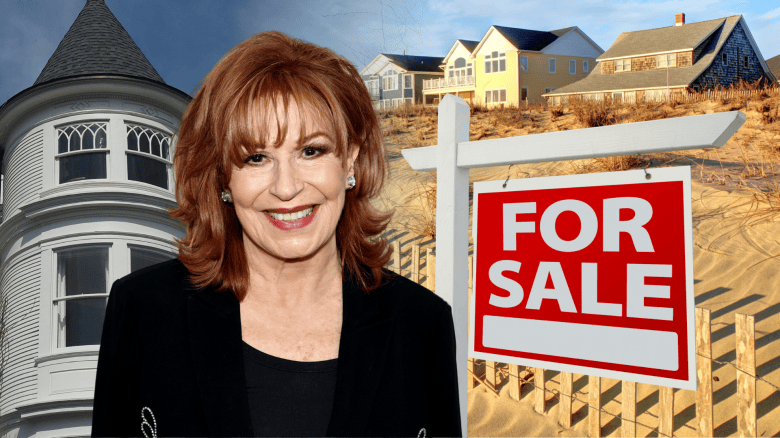
Joy Behar has decided to sell her gorgeous Hamptons home — that looks like it’s straight out of an idyllic storybook — for $6.99 million, which happens to be over $1 million more than the celeb-worthy property was previously listed at.
“Behar, 83, has been trying to find a buyer for the historic Sag Harbor dwelling since November 2024, when she originally listed the property for $10.95 million, a price that her listing agents, Ed Gaetjens and John Wines with Saunders & Associates, now concede was likely too ambitious,” according to Realtor.com.
“After less than a month, the four-bedroom home was delisted, only to return to the market in March 2025 for $8.99 million, a price that was steadily decreased in the following months, eventually dropping to $5.95 million in December,” Realtor.com notes. Now, it’s back up for sale at a higher price, “a move that her listing agents tell Realtor.com was very carefully considered — and one that they believe will actually help the property’s performance on the market, rather than hinder it.”
The ‘Restored Victorian Delivers the Ultimate Hamptons Lifestyle’
“Discover an unparalleled offering in the heart of historic Sag Harbor Village. Situated on an idyllic 0.63-acre corner lot, this meticulously restored [123-year-old] Victorian delivers the ultimate Hamptons lifestyle: a luxuriously appointed main residence, a lofted studio, and resort-like grounds with a heated gunite pool,” according to the listing. “Just moments from Sag Harbor’s iconic Main Street, and directly across from the serene Haven’s Beach, this property perfectly blends timeless elegance with modern luxury.”
The listing also tells potential buyers that “the main residence spans 4,500 +/- square feet of light-filled interiors, thoughtfully tailored for today’s discerning homeowner.” On top of that, “the 250 +/- sq. ft. wraparound porch, framed by lush gardens, welcomes you into a house that celebrates both the craftsmanship of Sag Harbor’s maritime heritage and the sophistication of contemporary architecture.”
The interior — which includes “four bedrooms and four-and-a-half bathrooms as well as five grand fireplaces” — is described by the listing as “bright and open,” while “inside the 2,279 +/- sq. ft. first floor, thoughtfully curated spaces balance grandeur and comfort. At the heart of the abode lies a chef’s kitchen — a culinary haven complete with top-of-the-line appliances, dual dishwashers, a spacious walk-in pantry, and its own cozy fireplace.”
Beyond that, there is a “sun-drenched living room, alluring den, and private office,” along with a “formal dining room, graced by a large bay window, is ideal for hosting.”
“Two elegant staircases lead to the 1,660 +/- sq. ft. second floor,” per the listing, which is where the home’s residents can find “the primary suite, featuring a fireplace, spa-like en-suite bath, and walk-in closet,” as well as “a spacious en-suite guest bedroom affords solitude, while two additional guest bedrooms share a well-appointed bathroom.”
The Home Also Boasts ‘an Exclusive Sanctuary’
On top of the main house, a studio cottage can also be found on the property, and “provides an inviting reprieve for loved ones or guests,” according to the listing. “This welcoming environment includes generous living chambers with a fireplace, a full bathroom, and a loft.”
There is also a spacious garage as well as “an exclusive sanctuary” that includes “impeccably manicured and fully irrigated grounds” and a “freeform pool [that] is bordered by a bluestone patio and surrounded by specimen trees for complete seclusion.” That’s not to mention the fact that “additional lawn areas create the perfect setting for al fresco dining or leisurely afternoons in the Hamptons sun.”














Comments
SEE INSIDE: Joy Behar Selling Storybook-Like 123-Year-Old Victorian Hamptons Home for $6.99 Million