


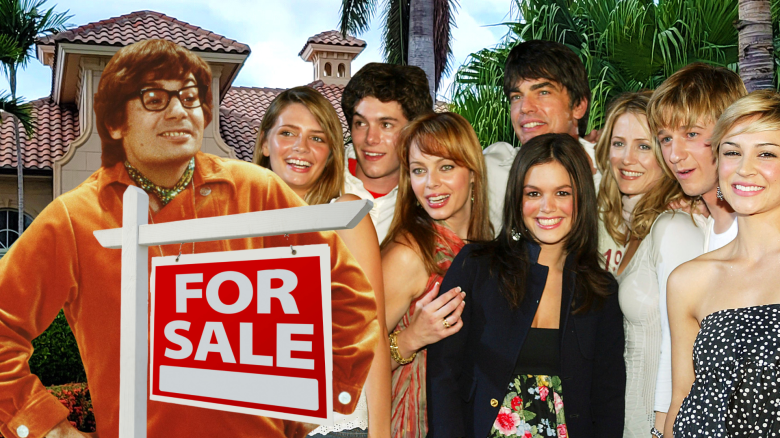
Just months after a Florida mansion seen in “Scarface” hit the market for $237 million, another impressive property with Hollywood ties has gone up for sale — but it’s definitely not cheap!
An enormous and enviable dwelling sitting on a long stretch of coastline, the estate is selling for a staggering $90 million.
Granted, along with the size, style, amenities and breathtaking location, what makes this Malibu mansion even more intriguing is the fact that it appeared in 1993’s “Last Action Hero” and 1999’s “Austin Powers: The Spy Who Shagged Me,” as well as “The O.C.”
The Mansion Boasts Blufftop Views & a Two-Story Glass Ballroom


The “blufftop mansion in Malibu” which has been spotted onscreen “was the longtime home of real-estate developer Ken Harges and his wife, Lorelei Harges, property records show,” The Wall Street Journal (WSJ) reported. “They purchased the land for $1.7 million in 1988, and completed construction of the nine-bedroom residence in the early 1990s.”
“Known as Venezia Pacifica, the house is on a cul-de-sac in Point Dume, with roughly 176 feet of bluff frontage overlooking the Pacific near one of the best surf breaks in Southern California, said listing agent Chris Cortazzo of Compass,” per the WSJ.
“The center of the house has a two-story ballroom with a glass curtain wall and barrel-vaulted glass ceiling, the Harges’ daughters, Bonnie Furgurson and Wendy Geweke, wrote in a joint email,” the WSJ noted. That’s not to mention the fact that there’s also “a roughly 9,500-square-foot subterranean garage that can accommodate 20 vehicles.”
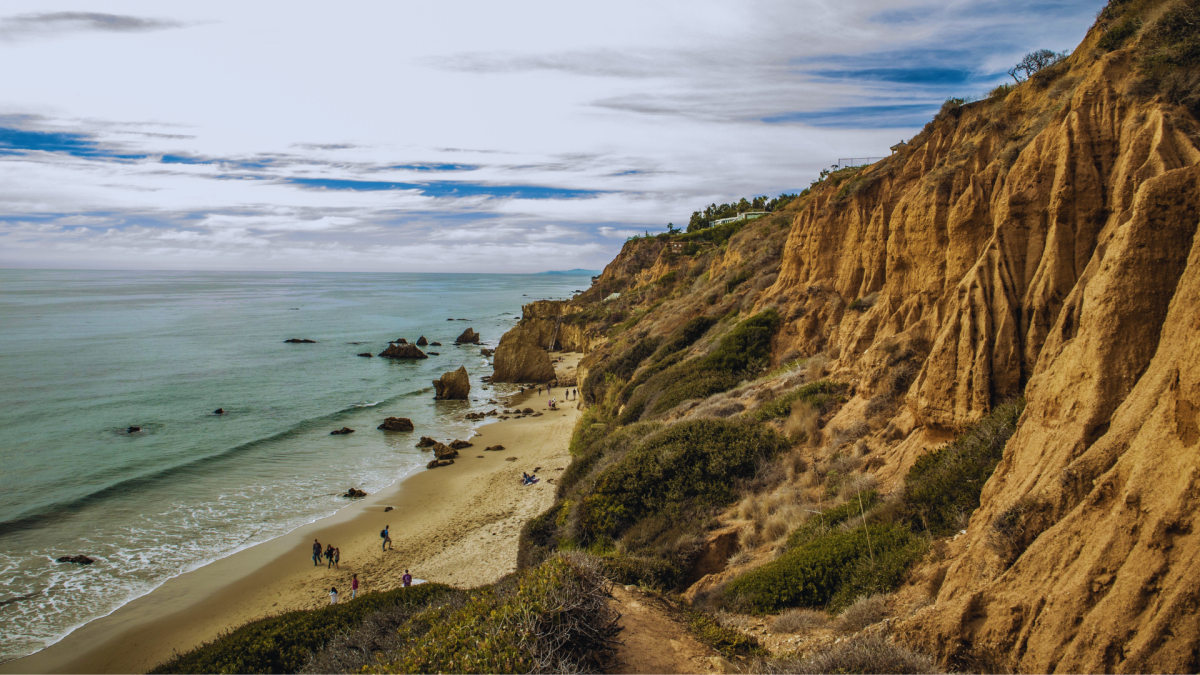
Ken, who passed away in 2016, “grew up poor in rural Tennessee and joined the U.S. Marine Corps out of high school. He built a plaster business in California before becoming a real-estate developer,” the WSJ explained. After the Harges spent years living in the San Fernando Valley, their daughters say, “They wanted to trade the valley for the California coastline.”
Ken and Lorelei’s mansion “drew inspiration from travels through Italy,” according to the WSJ, with their daughters noting, “Our mother was proudly 100% Italian.”
The Italian influence resulted in “an oceanfront pavilion with classical columns, and the floor plan was intentionally symmetrical, with the central ballroom flanked by a formal dining room and library on either side,” the WSJ pointed out.
While Bonnie and Wendy recalled that the residence hosted plenty of family gatherings over the years, they also addressed the movies and show that filmed at the abode, saying, “Our parents genuinely enjoyed watching a little bit of Hollywood come to life at their home.”
It Would Be ‘Difficult—If Not Impossible—to Duplicate’ the Home
Offering its owners 9 bedrooms and 15 bathrooms, the massive mansion that sits on over an acre of land is truly one-of-a-kind.
“Encompassing approximately 17,700 square feet, with an additional subterranean garage of roughly 9,500 square feet, the residence offers a volume and architectural envelope seldom found along the California coastline,” according to the listing from Chris Cortazzo of Compass. “Constructed prior to today’s far more restrictive coastal regulations and height limitations, the estate possesses a level of scale, presence, and spatial grandeur that would be extraordinarily difficult—if not impossible—to duplicate today.”
“Grand yet inviting, the interiors are defined by soaring ceilings, expansive entertaining spaces, and walls of glass that frame sweeping ocean vistas from nearly every principal room,” the listing continues. “The home’s remarkable proportions create an exceptional sense of openness while providing a rare opportunity for a future owner to reimagine, refine, or transform the residence according to their own vision. The scale and infrastructure already in place offer a foundation capable of accommodating virtually any design direction or lifestyle concept.”
As you might expect, the exterior of the home is just as impressive. “Outside, a series of expansive terraces unfold toward the Pacific, creating an unparalleled setting for entertaining and everyday living alike,” according to the listing. “A resort-caliber pool and spa overlook the ocean, while multiple gathering areas, mature landscaping, and curated outdoor environments take full advantage of the property’s commanding blufftop setting.”
The listing also tells potential buyers that a “defining architectural feature of the estate is its dramatic oceanfront pavilion. Positioned at the edge of the property and framed by classical columns against an endless horizon, it serves as both a striking visual landmark and an unforgettable venue for entertaining above the water.”
“Beyond its beauty, what distinguishes this offering is its rarity,” the listing is sure to mention. “Opportunities to acquire an oceanfront estate of this scale, with this degree of privacy, land, volume, and existing entitlements, have become increasingly scarce. More than a residence, it is a legacy property—one whose size, stature, and relationship to the coastline represent an asset unlikely to be replicated for generations to come.”













Comments
Jaw-Dropping Malibu Mansion Seen in ‘The O.C.,’ ‘Austin Powers’ & ‘Last Action Hero’ Is Selling for $90 Million